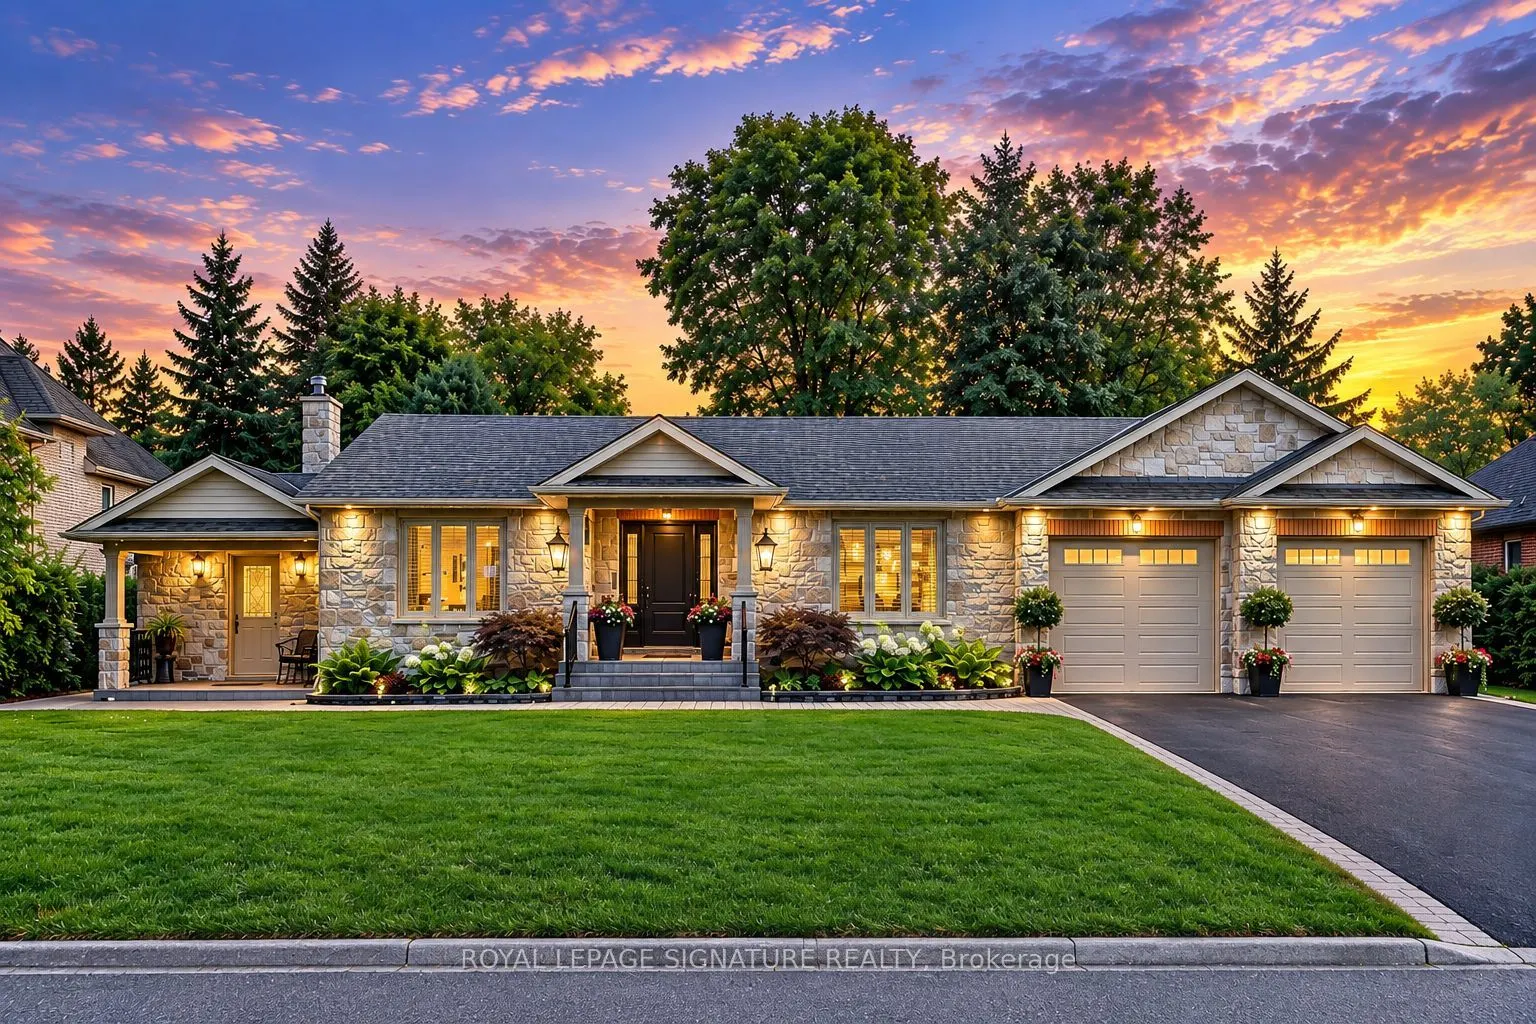
An exceptional executive bungalow, custom crafted for refined living and effortless entertaining. Set on an expansive premium 100 x 167 ft. lot, this distinguished home features a custom kitchen, spacious main-floor living, and an expansive terrace opening seamlessly to a spectacular private backyar...d oasis. An oversized extended garage offers exceptional versatility, while the fully finished basement provides additional living space for guests, recreation, work, or extended family. Thoughtfully designed with custom craftsmanship and seamless indoor-outdoor living, this is a home offering space, comfort, and an elevated lifestyle, in a highly sought-after neighbourhood of Erindale.
Full Property Details
Interior
Bedrooms
3
Total Bedrooms
3
Washrooms
2
Square Footage
1500-2000 sqft
Basement
Finished
Heating Source
Gas
Heating Fuel
Forced Air
Air Conditioning
Central Air
Family Room
Yes
Kitchens
1
Total Kitchens
1
Fireplace Features
No
Bedrooms
3
Total Bedrooms
3
Washrooms
2
Square Footage
1500-2000 sqft
Basement
Finished
Heating Source
Gas
Heating Fuel
Forced Air
Air Conditioning
Central Air
Family Room
Yes
Kitchens
1
Total Kitchens
1
Fireplace Features
No
Exterior
Depth
167.29
Front
100.15
Driveway
Private Double
Lot Size
100 x 167.29 ft
Pool
None
Parking Spaces
6
Total Parking Spaces
8.00
Parking Description
Built-In
Garage Spaces
2
Depth
167.29
Front
100.15
Driveway
Private Double
Lot Size
100 x 167.29 ft
Pool
None
Parking Spaces
6
Total Parking Spaces
8.00
Parking Description
Built-In
Garage Spaces
2
Building Description
Style
Bungalow
Home Type
House
Subtype
Detached
Property Orientation
North
Exterior Finish
Brick
Sewers
Sewer
Water Supply
Municipal
Possession Date
No Data
Style
Bungalow
Home Type
House
Subtype
Detached
Property Orientation
North
Exterior Finish
Brick
Sewers
Sewer
Water Supply
Municipal
Possession Date
No Data
Community
Community
Erindale
Community
Erindale
Taxes & Fees
Taxes
$12,728.44 /yr
Tax Year
2026
Occupancy
Owner
Taxes
$12,728.44 /yr
Tax Year
2026
Occupancy
Owner
Room Types
Bedroom 2
-
Dimensions 9.15 x 9.38 feet
85.83 sqft
Bedroom 3
-
Dimensions 13.62 x 11.81 feet
160.85 sqft
Dining Room
-
Dimensions 14.67 x 11.25 feet
165.04 sqft
Kitchen
-
Dimensions 19.91 x 13.81 feet
274.96 sqft
Living Room
-
Dimensions 12.7 x 16.5 feet
209.55 sqft
Mud Room
-
Dimensions 10.17 x 8.17 feet
83.09 sqft
Primary Bedroom
-
Dimensions 12.53 x 11.68 feet
146.35 sqft
Recreation
-
Dimensions 18.54 x 12.3 feet
228.04 sqft
Recreation
-
Dimensions 24.48 x 13.45 feet
329.26 sqft
Utility Room
-
Dimensions 17.09 x 9.61 feet
164.23 sqft
Similar Properties(No results)
Mortgage Calculator
Calculate your estimated monthly mortgage payment
Price
$2,175,000
$
%
%
Monthly payment
By clicking Save, we will calculate your estimated mortgage for all properties using the saved values (down payment percentage, interest rate, and amortization).
The accuracy and applicability of this calculator are not guaranteed.