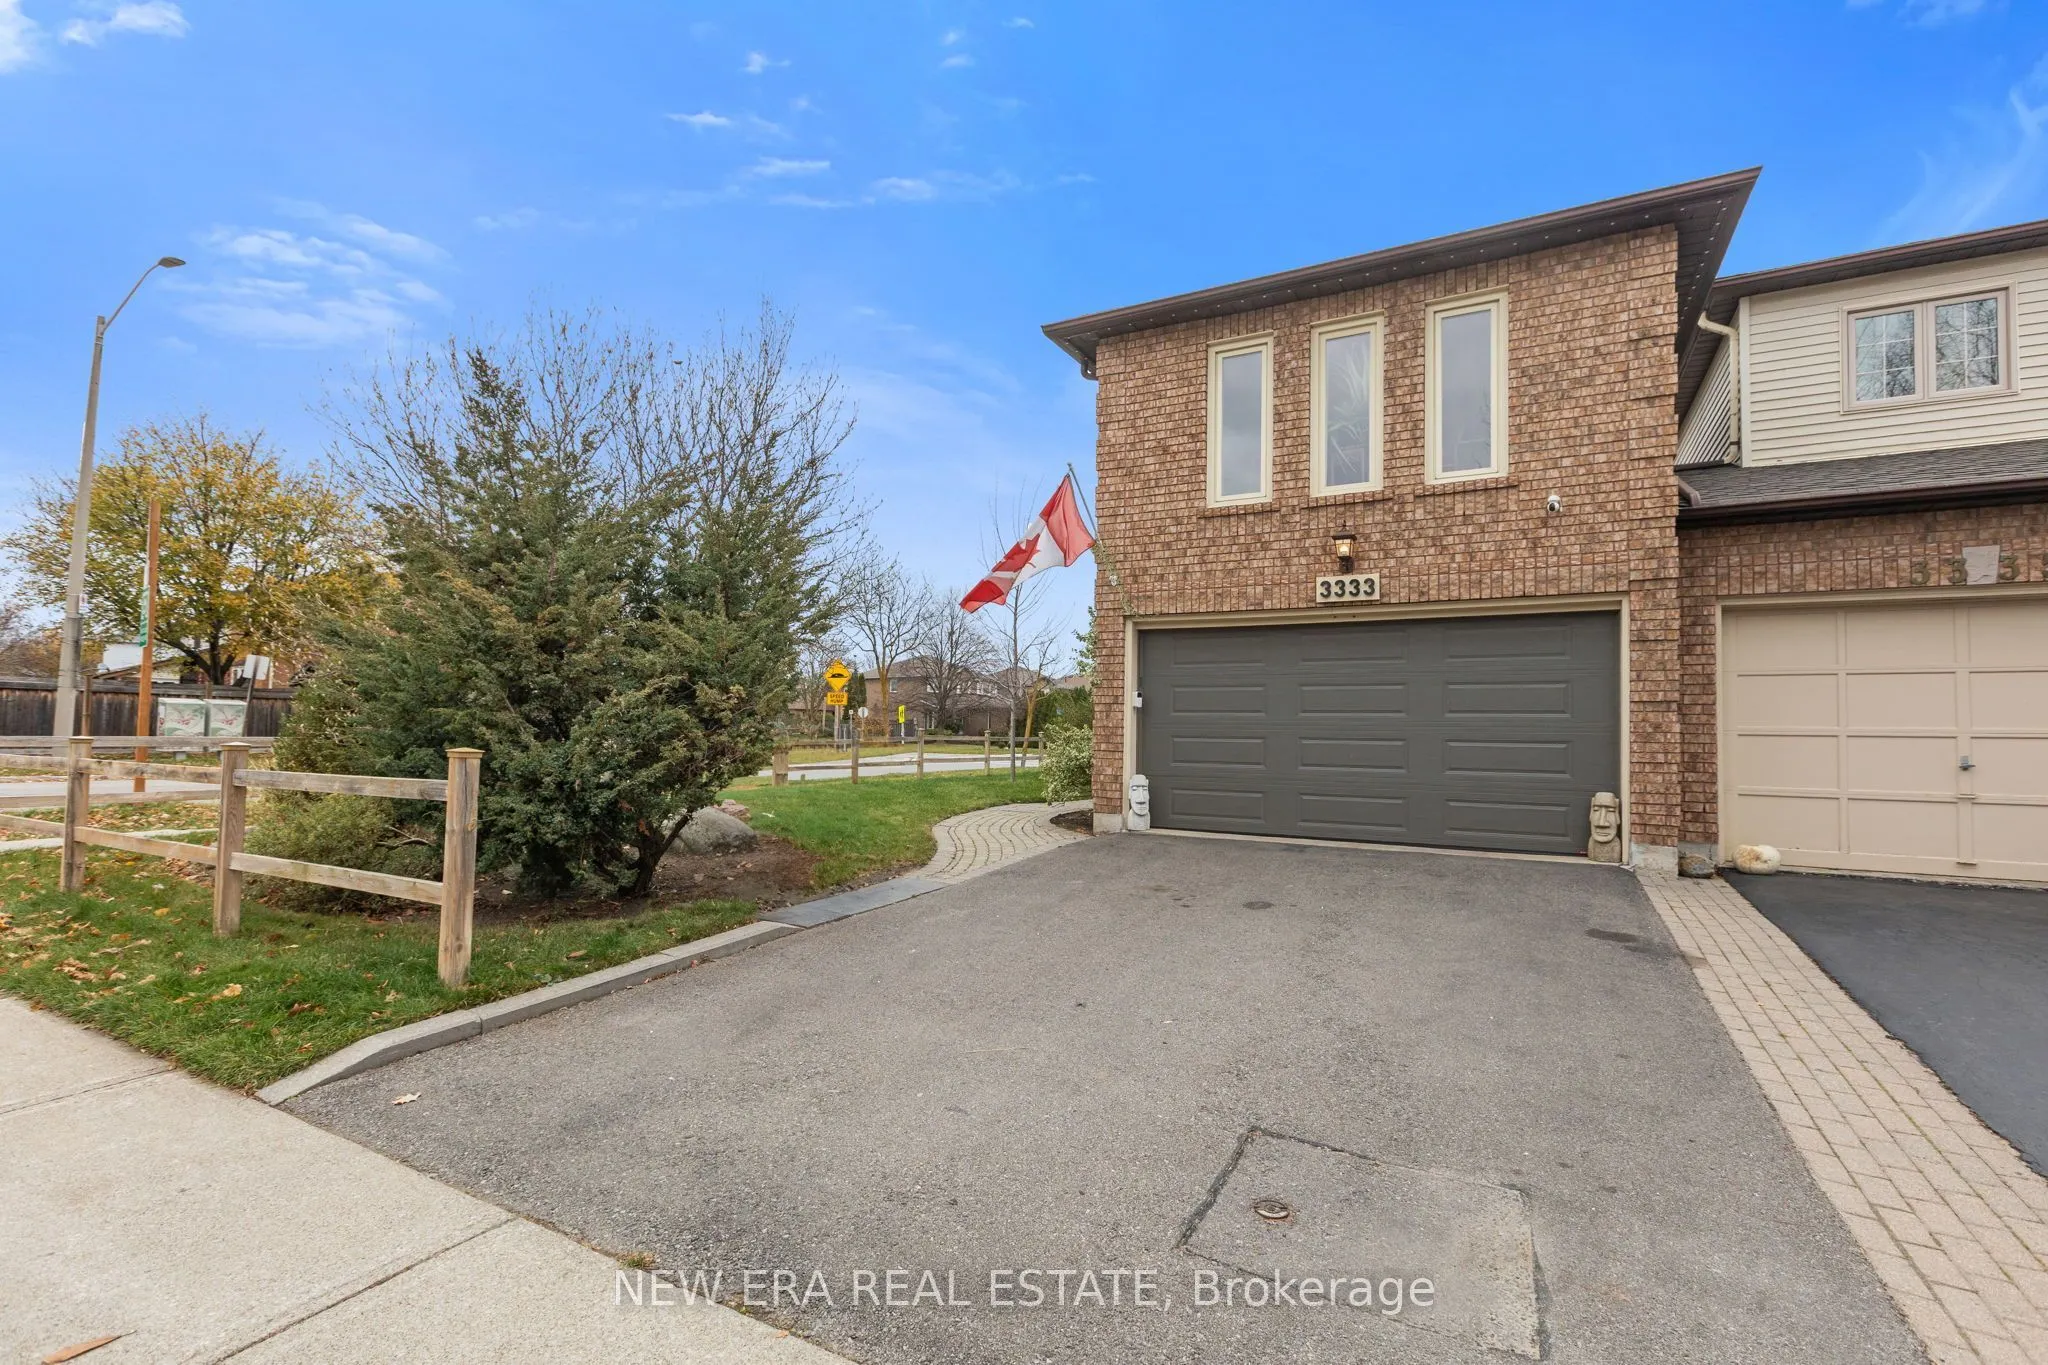
Some homes feel like a townhouse. This one feels like more. An end unit on a corner lot, joined to the neighbours only at the garage, it pulls in light from three sides and lives more like a semi than a row home. Evenings belong to the fireplace. Summers belong to the backyard, where a new 2026 deck..., a natural gas BBQ hookup, and landscaping that waters itself set the scene, and permanent app-controlled exterior lighting lets the house glow on your command, holidays included. The finished lower level adds flexible space for movie nights, guests, or a proper home office, and the updates keep coming: new interior doors, smooth ceilings, a 2025 fence and shed, and a2020 furnace and air conditioning. Set in Lisgar, walking distance to schools, with parks, transit, and the 401 and 403 close by. Come see what the corner gets you.
Full Property Details
Interior
Bedrooms
3
Bedrooms Plus
1
Total Bedrooms
4
Washrooms
3
Square Footage
1500-2000 sqft
Basement
Unfinished
Heating Source
Gas
Heating Fuel
Forced Air
Air Conditioning
Central Air
Family Room
Yes
Kitchens
1
Total Kitchens
1
Fireplace Features
Yes
Bedrooms
3
Bedrooms Plus
1
Total Bedrooms
4
Washrooms
3
Square Footage
1500-2000 sqft
Basement
Unfinished
Heating Source
Gas
Heating Fuel
Forced Air
Air Conditioning
Central Air
Family Room
Yes
Kitchens
1
Total Kitchens
1
Fireplace Features
Yes
Exterior
Depth
108.27
Front
37.24
Acreage
< .50
Driveway
Private Double
Lot Size
37 x 108.27 ft
Pool
None
Parking Spaces
3
Total Parking Spaces
3.50
Parking Description
Attached
Garage Spaces
1.5
Depth
108.27
Front
37.24
Acreage
< .50
Driveway
Private Double
Lot Size
37 x 108.27 ft
Pool
None
Parking Spaces
3
Total Parking Spaces
3.50
Parking Description
Attached
Garage Spaces
1.5
Building Description
Style
2-Storey
Home Type
Townhome
Subtype
Att/Row/Townhouse
Year Built
31-50
Property Orientation
South
Exterior Finish
Brick,Vinyl Siding
Sewers
Sewer
Water Supply
Municipal
Possession Date
2/15/2027
Style
2-Storey
Home Type
Townhome
Subtype
Att/Row/Townhouse
Year Built
31-50
Property Orientation
South
Exterior Finish
Brick,Vinyl Siding
Sewers
Sewer
Water Supply
Municipal
Possession Date
2/15/2027
Community
Community
Lisgar
Community
Lisgar
Taxes & Fees
Taxes
$5,485 /yr
Tax Year
2026
Occupancy
Owner
Taxes
$5,485 /yr
Tax Year
2026
Occupancy
Owner
Room Types
Bedroom 2
Closet, Window, Hardwood Floor
Dimensions 8.53 x 12.3 feet
104.92 sqft
Bedroom 3
Hardwood Floor, Closet, Window
Dimensions 10.01 x 10.01 feet
100.2 sqft
Dining Room
Bay Window, Hardwood Floor
Dimensions 11.42 x 10.1 feet
115.34 sqft
Family Room
Fireplace, Window, Hardwood Floor
Dimensions 15.09 x 20.6 feet
310.85 sqft
Kitchen
Backsplash, W/O To Yard
Dimensions 7.09 x 17.62 feet
124.93 sqft
Living Room
Hardwood Floor, Window
Dimensions 10.3 x 14.7 feet
151.41 sqft
Primary Bedroom
3 Pc Bath, Hardwood Floor, Window
Dimensions 10.01 x 16.21 feet
162.26 sqft
Similar Properties(No results)
Mortgage Calculator
Calculate your estimated monthly mortgage payment
Price
$970,000
$
%
%
Monthly payment
By clicking Save, we will calculate your estimated mortgage for all properties using the saved values (down payment percentage, interest rate, and amortization).
The accuracy and applicability of this calculator are not guaranteed.