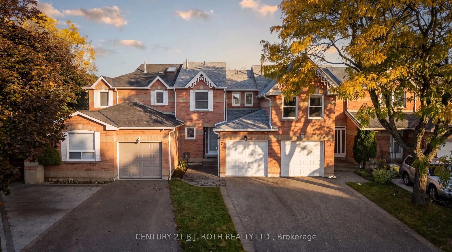
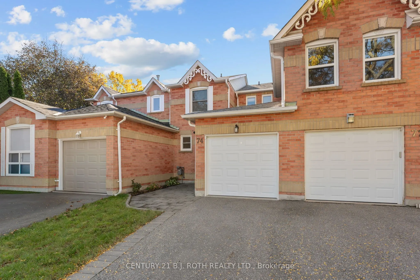
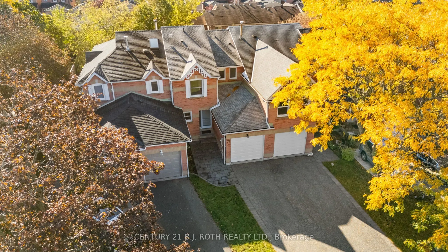
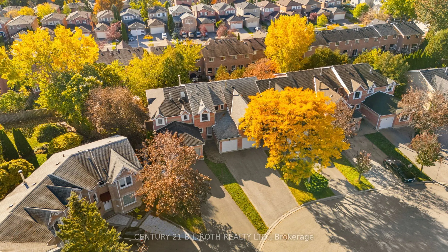
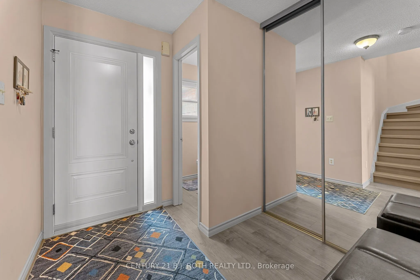
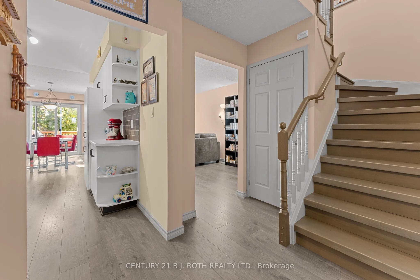
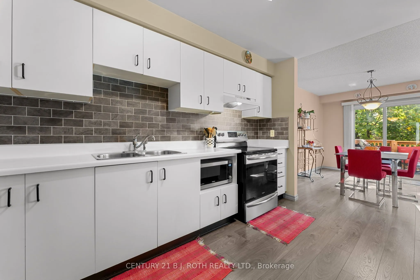
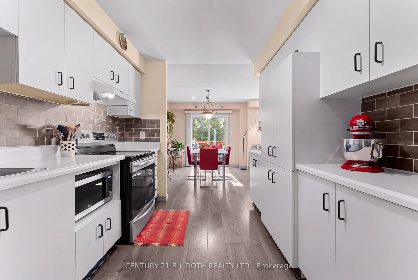
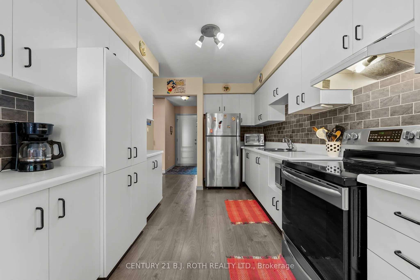
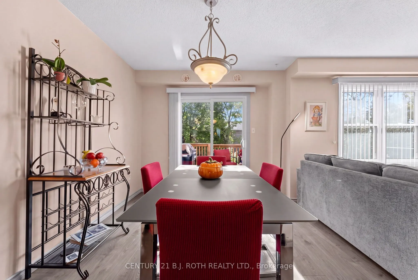
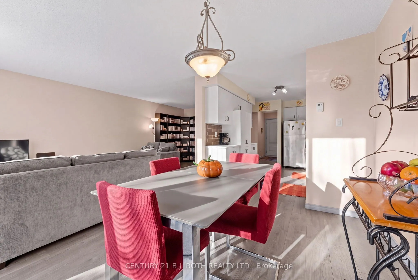
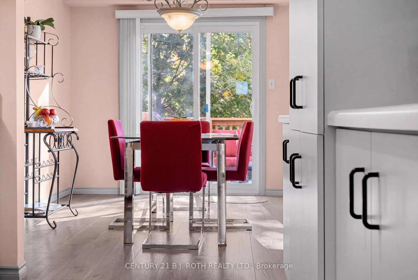
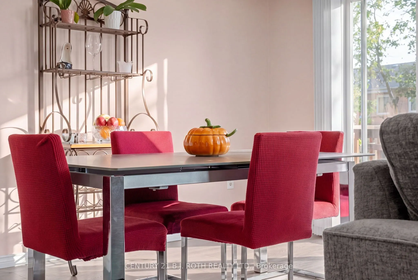
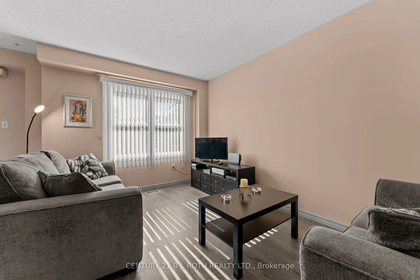
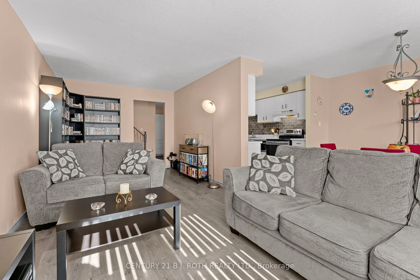
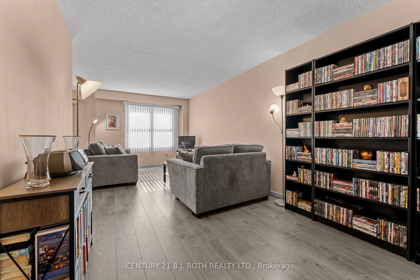
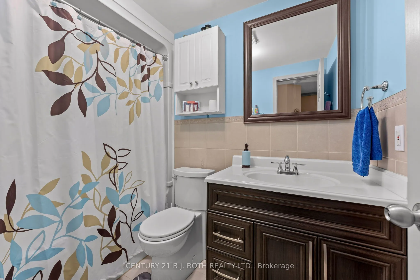
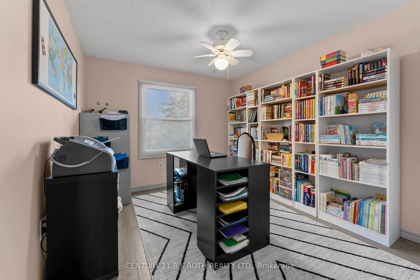
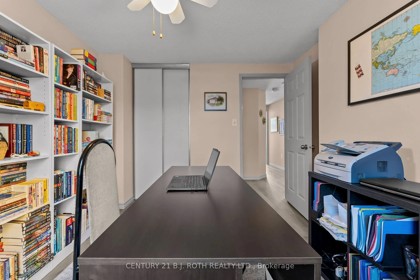
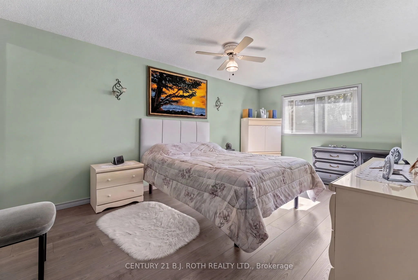
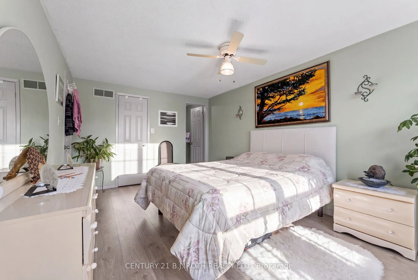
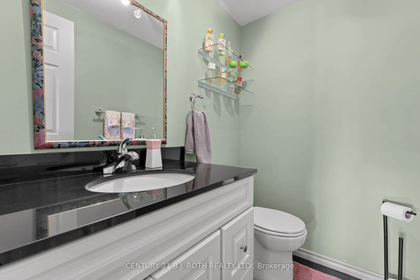
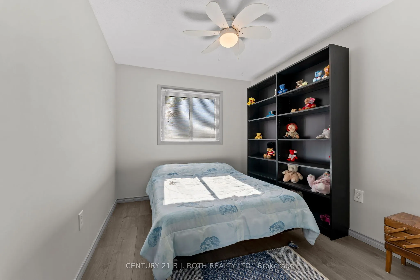
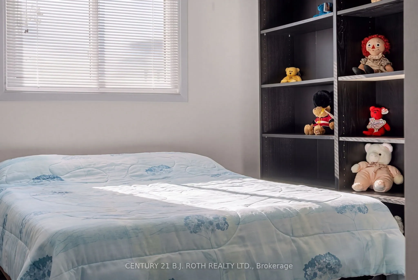
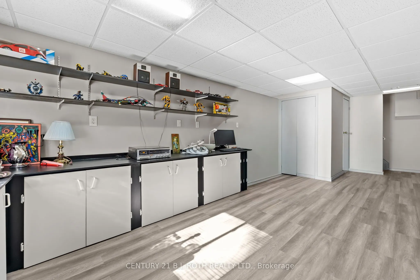
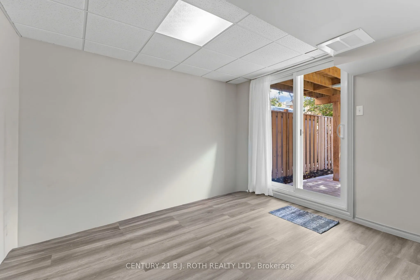
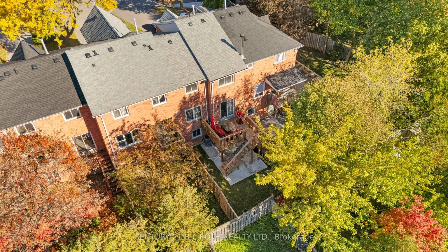
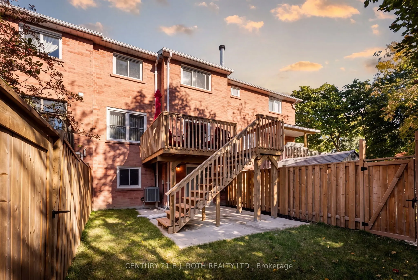
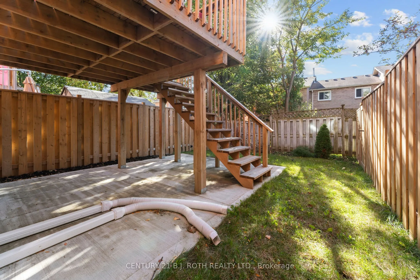
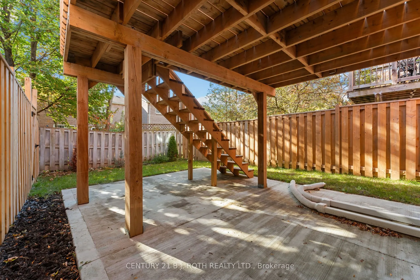
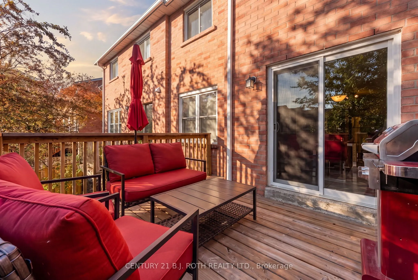
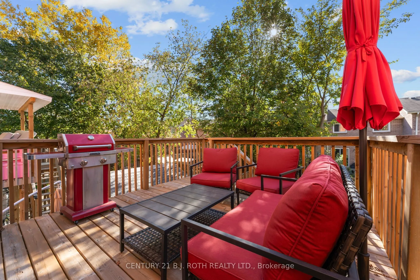
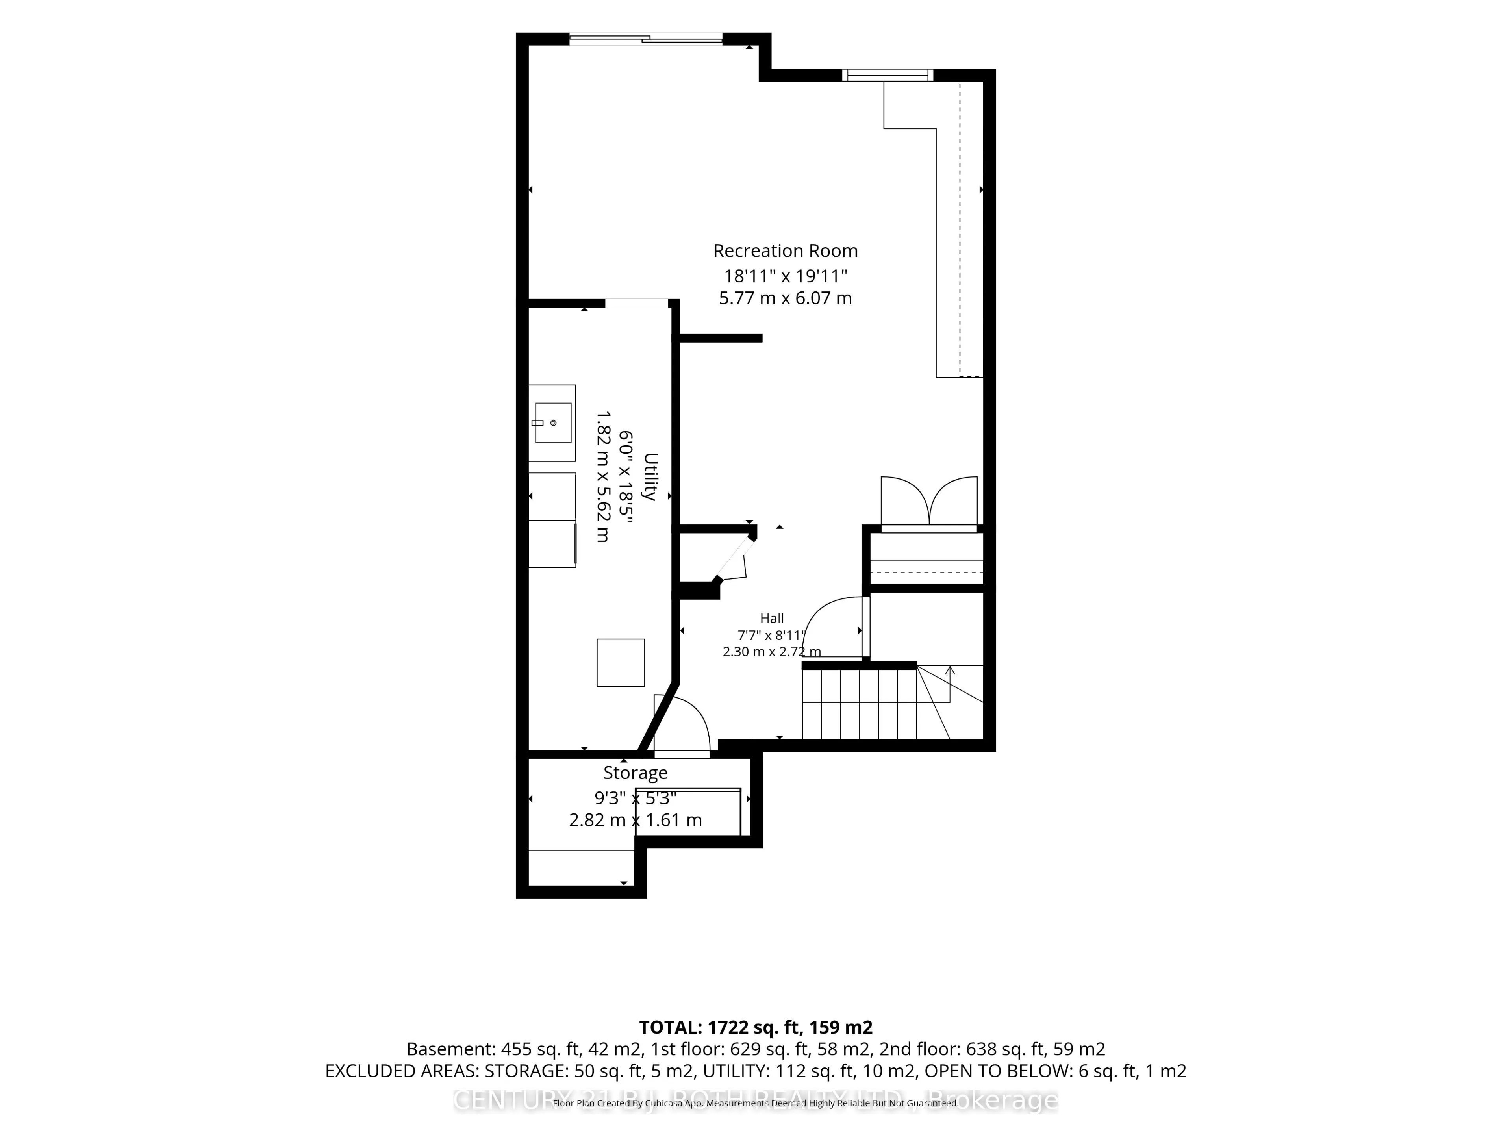
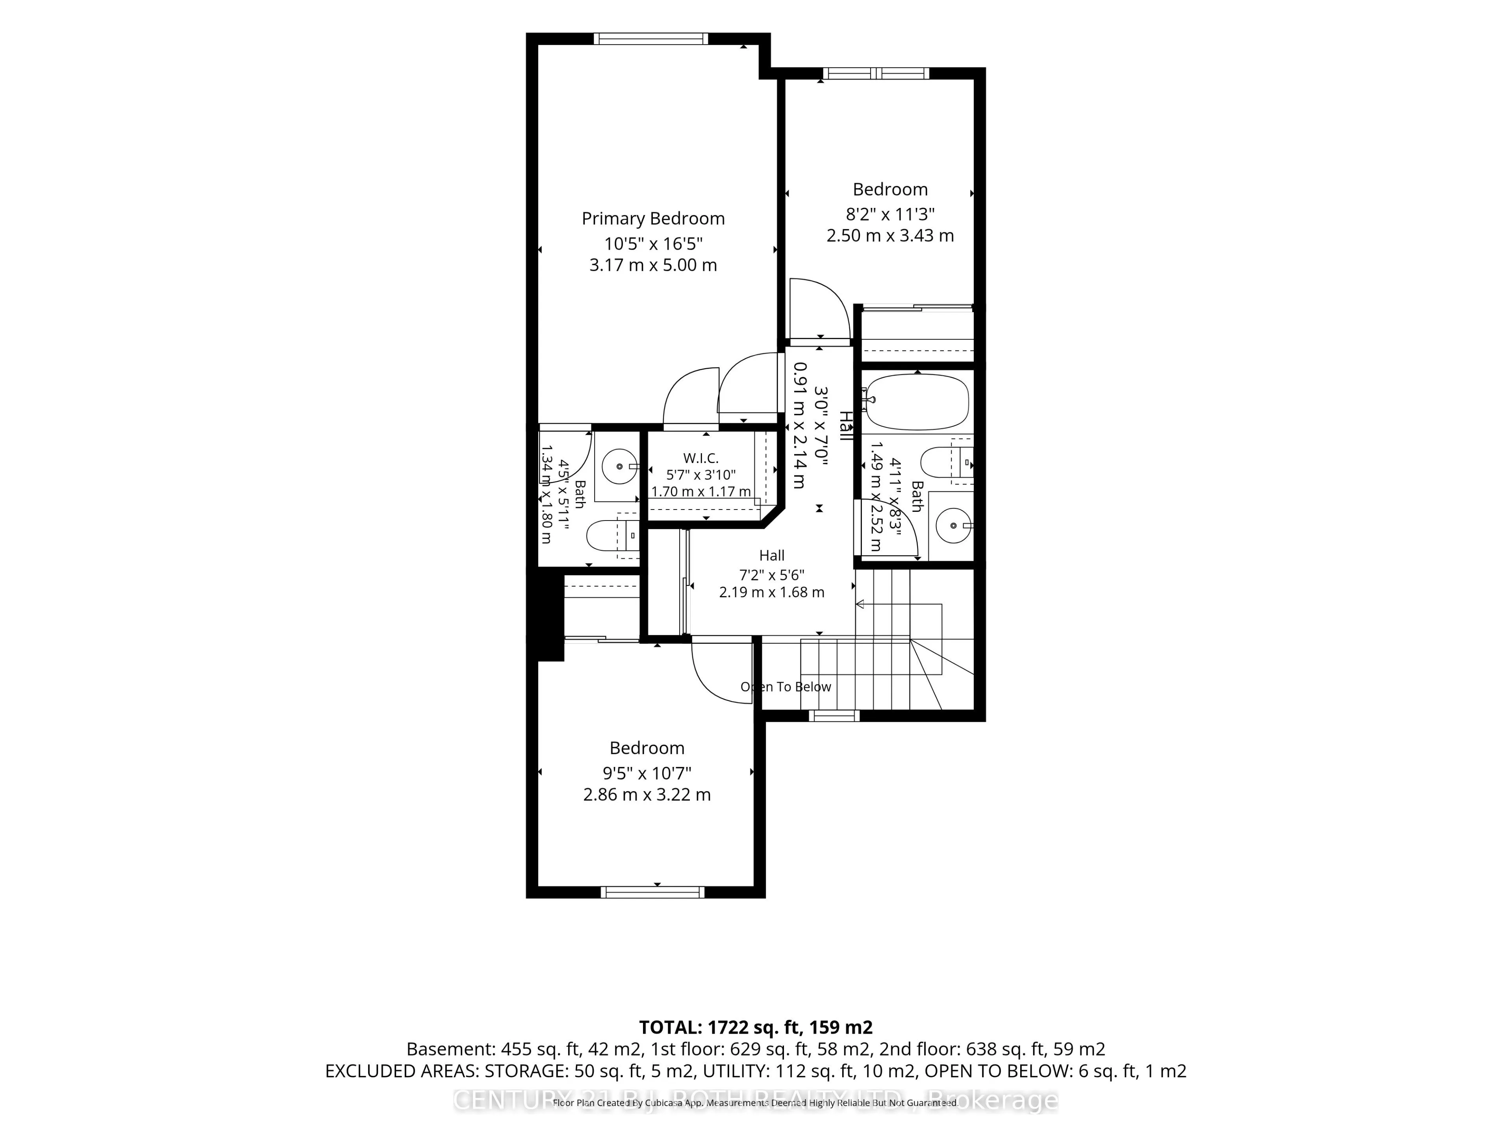
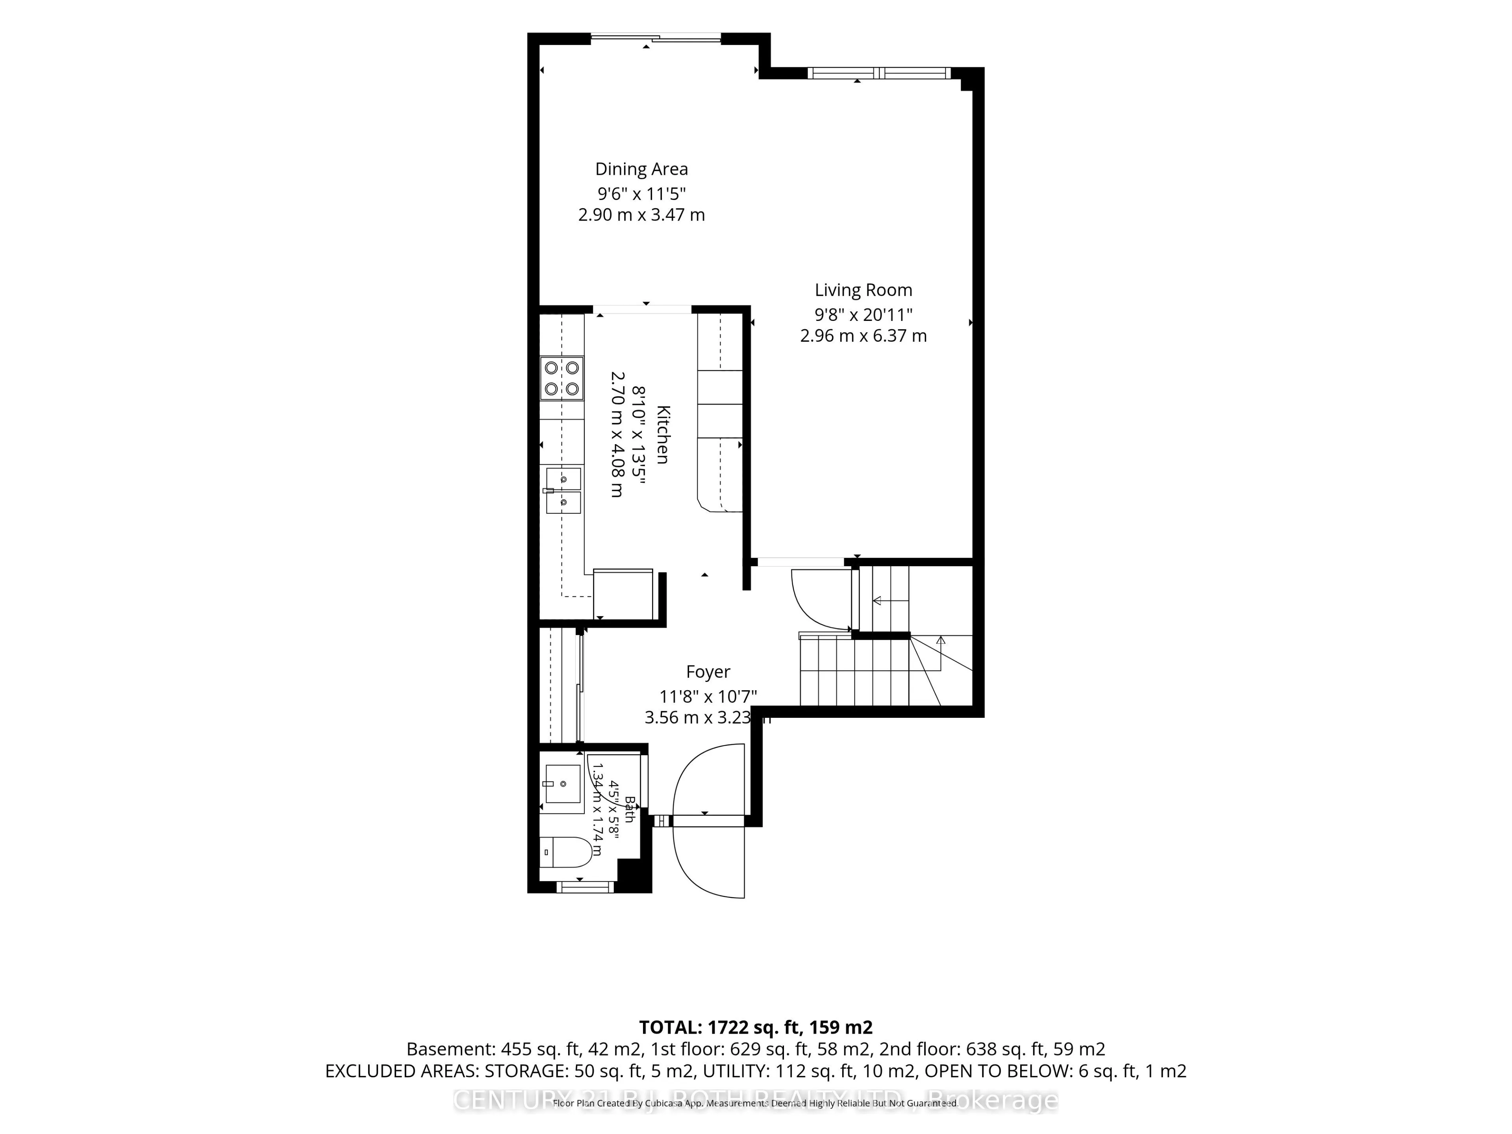
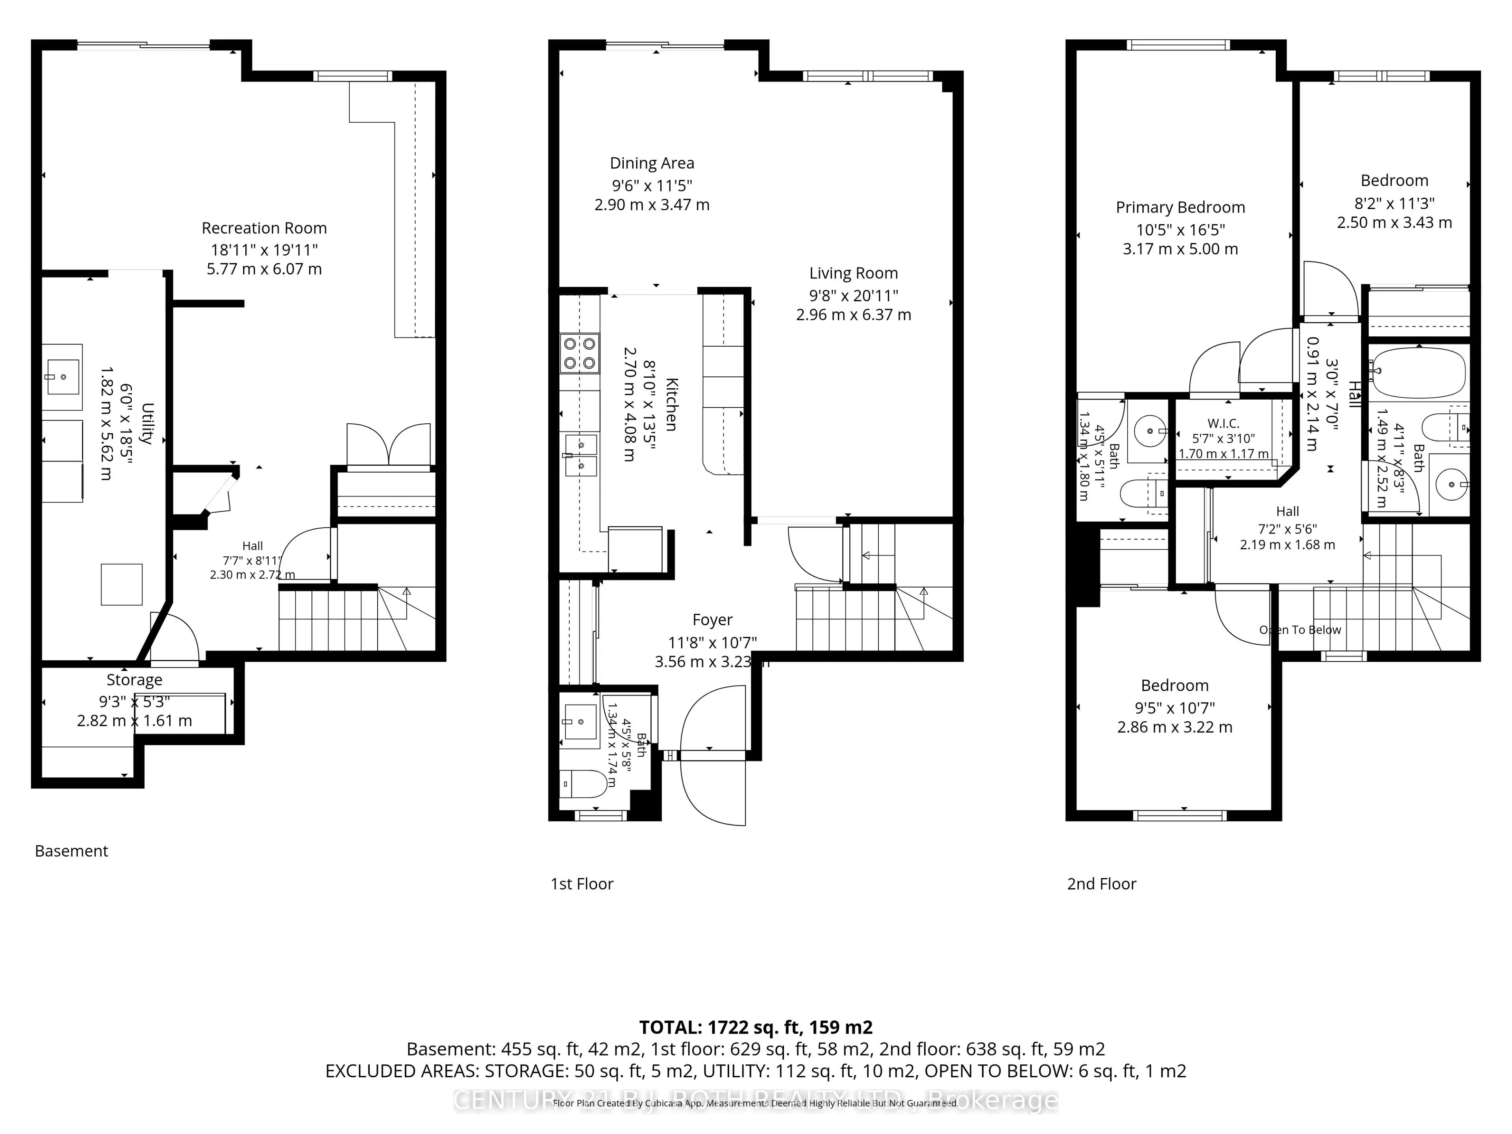
A beautifully maintained turnkey home nestled on a quiet cul-de-sac in Richmond Hill's highly desirable, top-tier school zone! Showcasing true pride of ownership, this property offers ultimate peace of mind with extensive upgrades. Recent major highlights include a newer roof, eavestroughs, upgraded... insulation, front door, and updated perimeter fencing (all 2024), new basement vinyl flooring (2025), a refreshed driveway (2017), plus modern kitchen and laundry appliances. Enjoy a bright, functional layout featuring laminate flooring on the main and upper levels. Unbeatable premium location! Families will love the access to highly-ranked, top-tier schools. You are just 3 minutes away from Hillcrest Mall, Richvale Community Centre & Pool, and Richvale Athletic Park, while being a quick 5-minute drive to the Richmond Hill Centre Transit Hub (GO/YRT/Viva). A stunning, move-in-ready lifestyle opportunity you have to see in person!
Full Property Details
Interior
Bedrooms
3
Total Bedrooms
3
Washrooms
3
Square Footage
1100-1500 sqft
Basement
Finished with Walk-Out
Heating Source
Gas
Heating Fuel
Forced Air
Air Conditioning
Central Air
Family Room
No
Kitchens
1
Total Kitchens
1
Fireplace Features
No
Bedrooms
3
Total Bedrooms
3
Washrooms
3
Square Footage
1100-1500 sqft
Basement
Finished with Walk-Out
Heating Source
Gas
Heating Fuel
Forced Air
Air Conditioning
Central Air
Family Room
No
Kitchens
1
Total Kitchens
1
Fireplace Features
No
Exterior
Depth
103.98
Front
16.4
Driveway
Private
Lot Size
16 x 103.98 ft
Pool
None
Parking Spaces
3
Total Parking Spaces
3.00
Parking Description
Attached
Garage Spaces
1
Depth
103.98
Front
16.4
Driveway
Private
Lot Size
16 x 103.98 ft
Pool
None
Parking Spaces
3
Total Parking Spaces
3.00
Parking Description
Attached
Garage Spaces
1
Building Description
Style
2-Storey
Home Type
Townhome
Subtype
Att/Row/Townhouse
Year Built
31-50
Property Orientation
West
Exterior Finish
Brick
Sewers
Sewer
Water Supply
Municipal
Possession Date
No Data
Style
2-Storey
Home Type
Townhome
Subtype
Att/Row/Townhouse
Year Built
31-50
Property Orientation
West
Exterior Finish
Brick
Sewers
Sewer
Water Supply
Municipal
Possession Date
No Data
Community
Community
North Richvale
Community
North Richvale
Taxes & Fees
Taxes
$4,469.41 /yr
Tax Year
2026
Occupancy
Owner
Taxes
$4,469.41 /yr
Tax Year
2026
Occupancy
Owner
Room Types
Bedroom
-
Dimensions 8.2 x 11.25 feet
92.25 sqft
Bedroom 2
-
Dimensions 9.38 x 10.56 feet
99.05 sqft
Dining Room
-
Dimensions 9.51 x 11.38 feet
108.22 sqft
Kitchen
-
Dimensions 8.86 x 13.39 feet
118.64 sqft
Living Room
-
Dimensions 9.71 x 20.9 feet
202.94 sqft
Primary Bedroom
-
Dimensions 10.4 x 16.4 feet
170.56 sqft
Similar Properties(No results)
Mortgage Calculator
Calculate your estimated monthly mortgage payment
Price
$974,900
$
%
%
Total cost of mortgage
$0
Monthly payment
By clicking Save, we will calculate your estimated mortgage for all properties using the saved values (down payment percentage, interest rate, and amortization).
The accuracy and applicability of this calculator are not guaranteed.