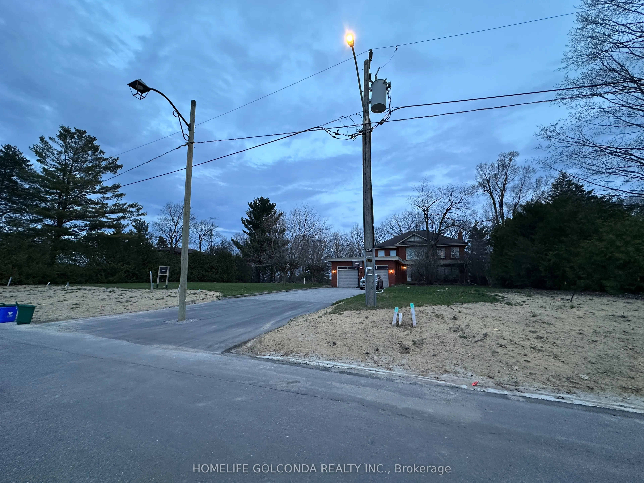
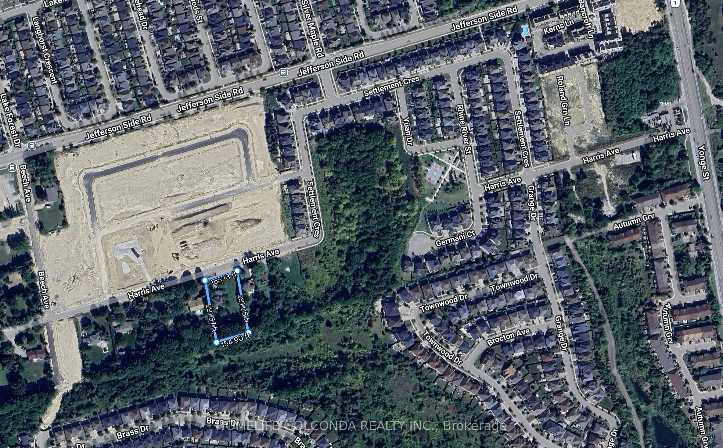
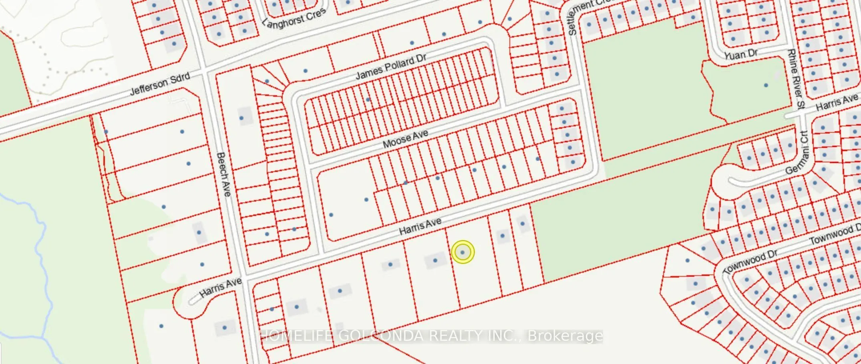
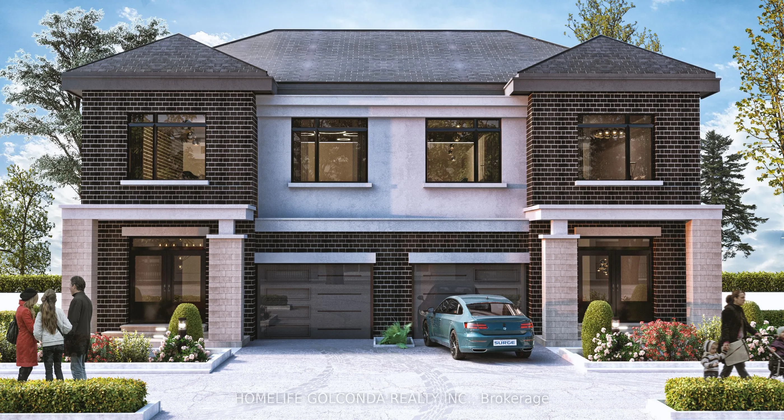
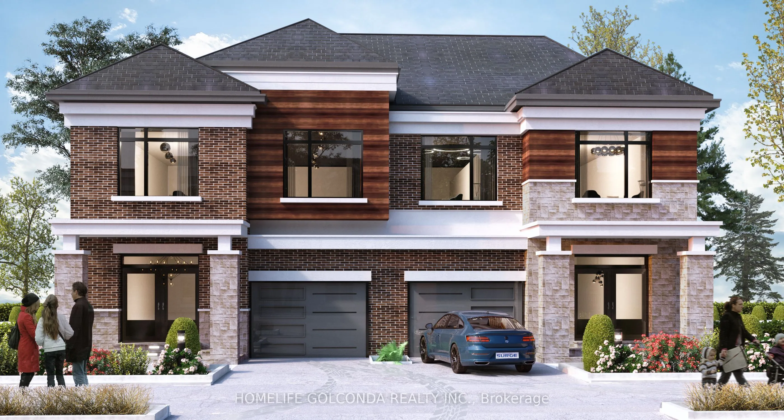
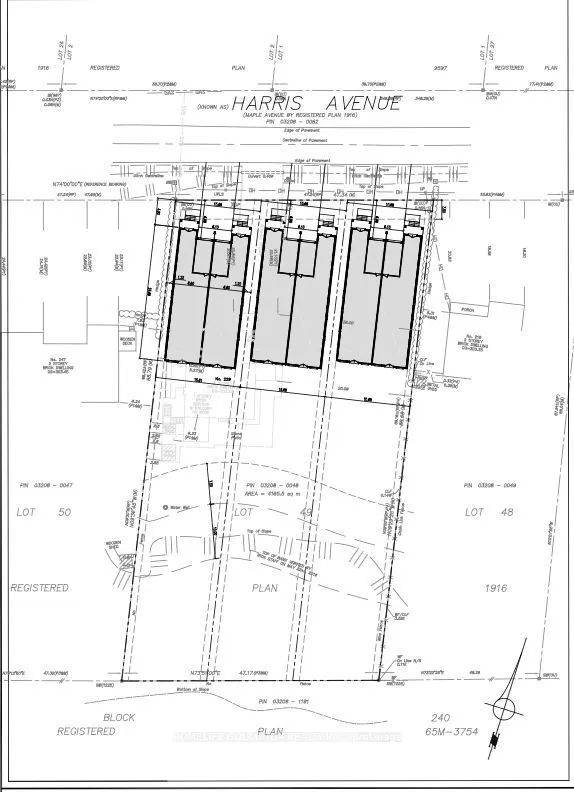
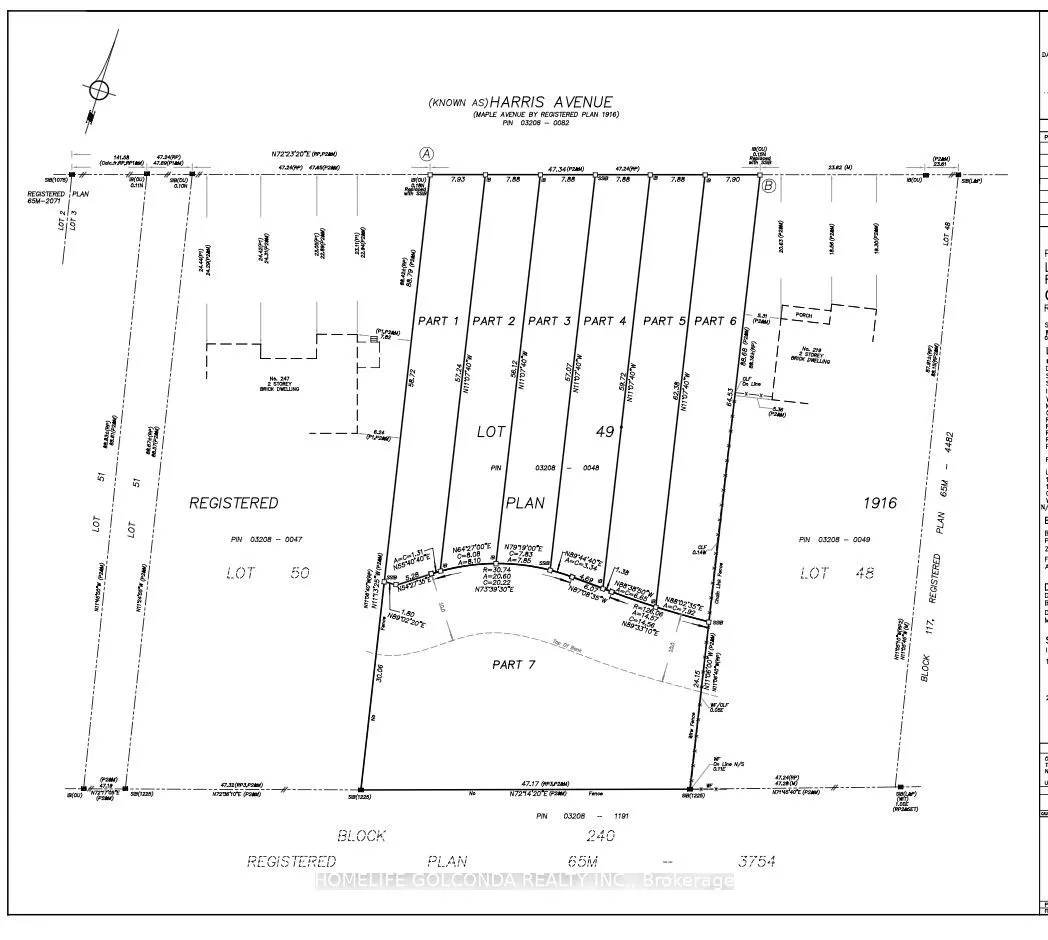
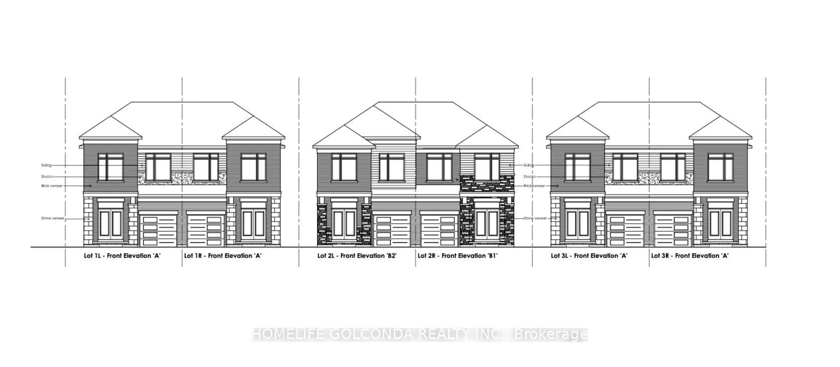
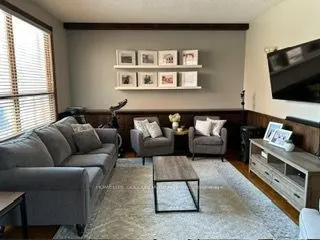
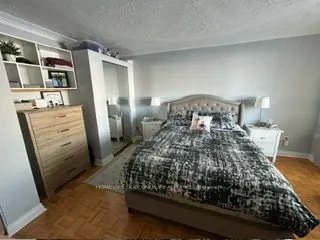
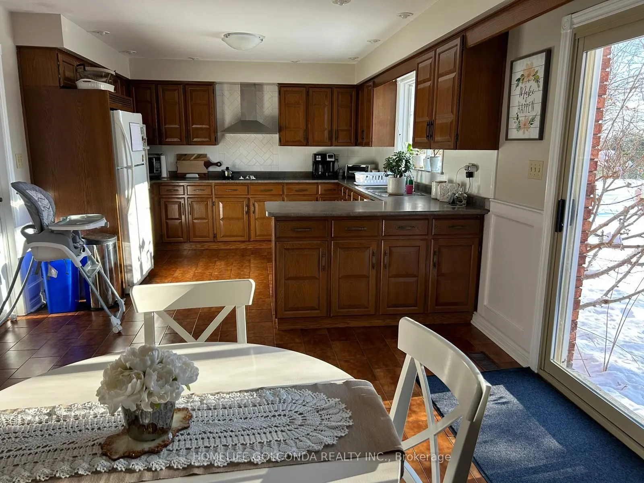
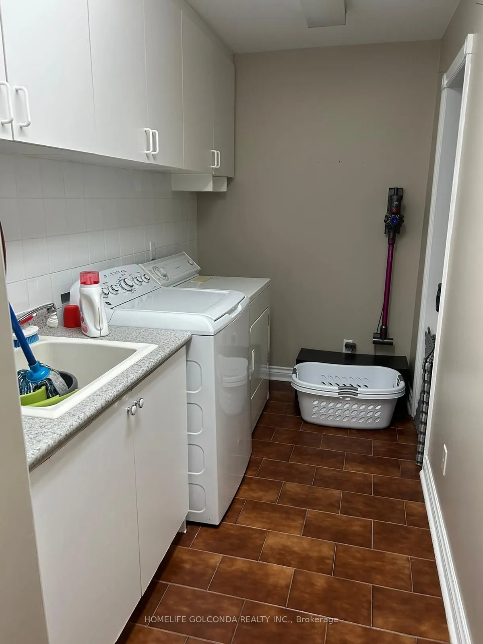
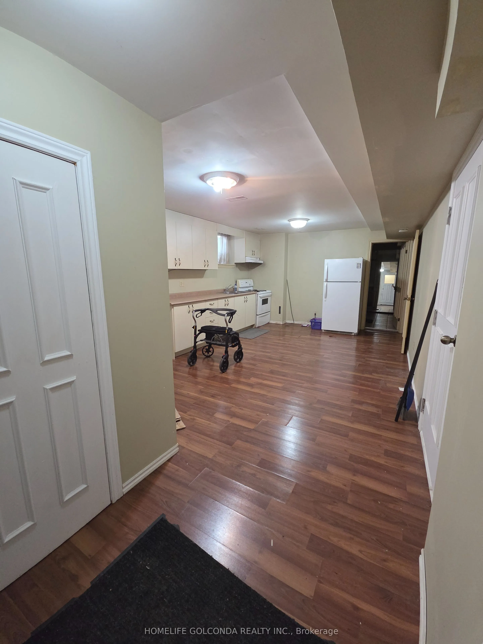
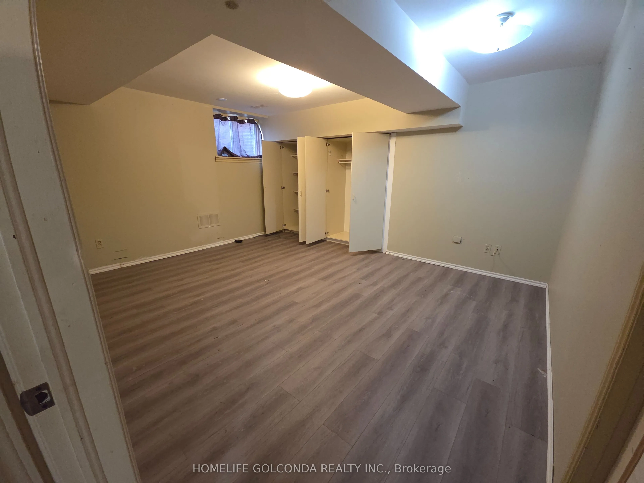
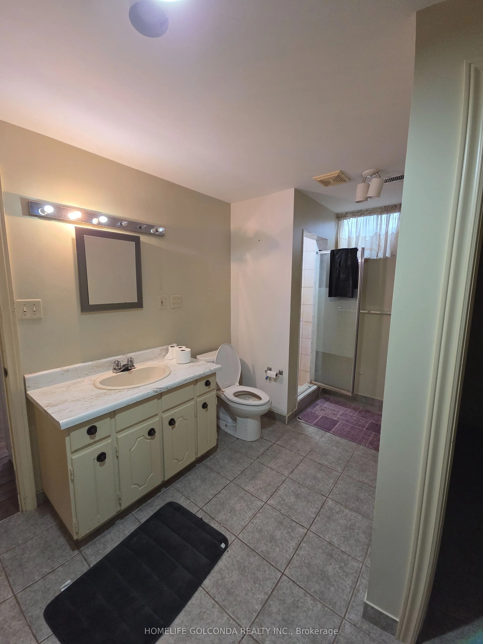
Rare Opportunity in Prestigious Richmond Hill - Over 1 Acre Backing onto a Breathtaking Ravine! Along with a solid custom-built home offering 4 bedrooms and an expansive living and dining area. Already 3 AAA family tenants will stay, or vacant position. Zoning Approved for Six Semi-Detached Homes! T...his outstanding opportunity includes six fully serviced residential lots in the prestigiousJefferson community, approved plans for semi-detached homes of approximately 3,700 sq. ft. each. Servicing fees have been paid, andpre-approved architectural plans include separate basement entrances. Simply apply for your building permits and bring your vision to life! Enjoy a prime location surrounded by mature trees, upscale residences, and a serene natural setting, with convenient access to top-rated schools, parks, shopping, dining, and major transit routes. The property also offers excellent connectivity to Highway 404 via the full interchange at Stouffville Road. An additional overpass north of the site is currently under construction, further enhancing future accessibility. An exceptional opportunity for builders and investors to develop in a prestigious, high-demand Richmond Hill neighbourhood!
Full Property Details
Interior
Bedrooms
3
Bedrooms Plus
1
Total Bedrooms
4
Washrooms
4
Square Footage
3000-3500 sqft
Basement
Separate Entrance,Finished
Heating Source
Gas
Heating Fuel
Forced Air
Air Conditioning
Central Air
Family Room
Yes
Kitchens
2
Kitchens Plus
1
Total Kitchens
3
Fireplace Features
Yes
Bedrooms
3
Bedrooms Plus
1
Total Bedrooms
4
Washrooms
4
Square Footage
3000-3500 sqft
Basement
Separate Entrance,Finished
Heating Source
Gas
Heating Fuel
Forced Air
Air Conditioning
Central Air
Family Room
Yes
Kitchens
2
Kitchens Plus
1
Total Kitchens
3
Fireplace Features
Yes
Exterior
Depth
289.25
Front
155.0
Driveway
Private Triple
Lot Size
155 x 289.25 ft
Pool
None
Parking Spaces
6
Total Parking Spaces
8.00
Parking Description
Attached
Garage Spaces
2
Depth
289.25
Front
155.0
Driveway
Private Triple
Lot Size
155 x 289.25 ft
Pool
None
Parking Spaces
6
Total Parking Spaces
8.00
Parking Description
Attached
Garage Spaces
2
Building Description
Style
2-Storey
Home Type
House
Subtype
Detached
Property Orientation
South
Exterior Finish
Brick
Sewers
Septic
Water Supply
Well
Possession Date
1/1/2027
Style
2-Storey
Home Type
House
Subtype
Detached
Property Orientation
South
Exterior Finish
Brick
Sewers
Septic
Water Supply
Well
Possession Date
1/1/2027
Community
Community
Jefferson
Community
Jefferson
Taxes & Fees
Taxes
$9,471 /yr
Tax Year
2026
Occupancy
Tenant
Taxes
$9,471 /yr
Tax Year
2026
Occupancy
Tenant
Room Types
Bedroom 2
Large Closet
Dimensions 13.39 x 10.1 feet
135.24 sqft
Bedroom 3
Closet, Large Window
Dimensions 13.19 x 10.2 feet
134.54 sqft
Bedroom 4
Laminate, Large Closet
Dimensions 12.63 x 15.09 feet
190.59 sqft
Breakfast
Ceramic Floor, Walk-Out
Dimensions 12.8 x 12.8 feet
163.84 sqft
Dining Room
Ceramic Floor, Large Window, Crown Moulding
Dimensions 12.4 x 12.8 feet
158.72 sqft
Kitchen
-
Dimensions 10.83 x 10.79 feet
116.86 sqft
Kitchen
Pot Lights, Overlooks Ravine
Dimensions 12.2 x 12.8 feet
156.16 sqft
Kitchen
Open Concept, Laminate, Combined w/Sitting
Dimensions 18.04 x 11.98 feet
216.12 sqft
Laundry
-
Dimensions 5.91 x 12.8 feet
75.65 sqft
Living Room
Laminate, Open Concept
Dimensions 18.04 x 11.98 feet
216.12 sqft
Living Room
Large Window
Dimensions 23.59 x 13.39 feet
315.87 sqft
Primary Bedroom
Fireplace, Overlooks Ravine
Dimensions 13.19 x 29.79 feet
392.93 sqft
Similar Properties(No results)
Mortgage Calculator
Calculate your estimated monthly mortgage payment
Price
$2,880,000
$
%
%
Total cost of mortgage
$0
Monthly payment
By clicking Save, we will calculate your estimated mortgage for all properties using the saved values (down payment percentage, interest rate, and amortization).
The accuracy and applicability of this calculator are not guaranteed.