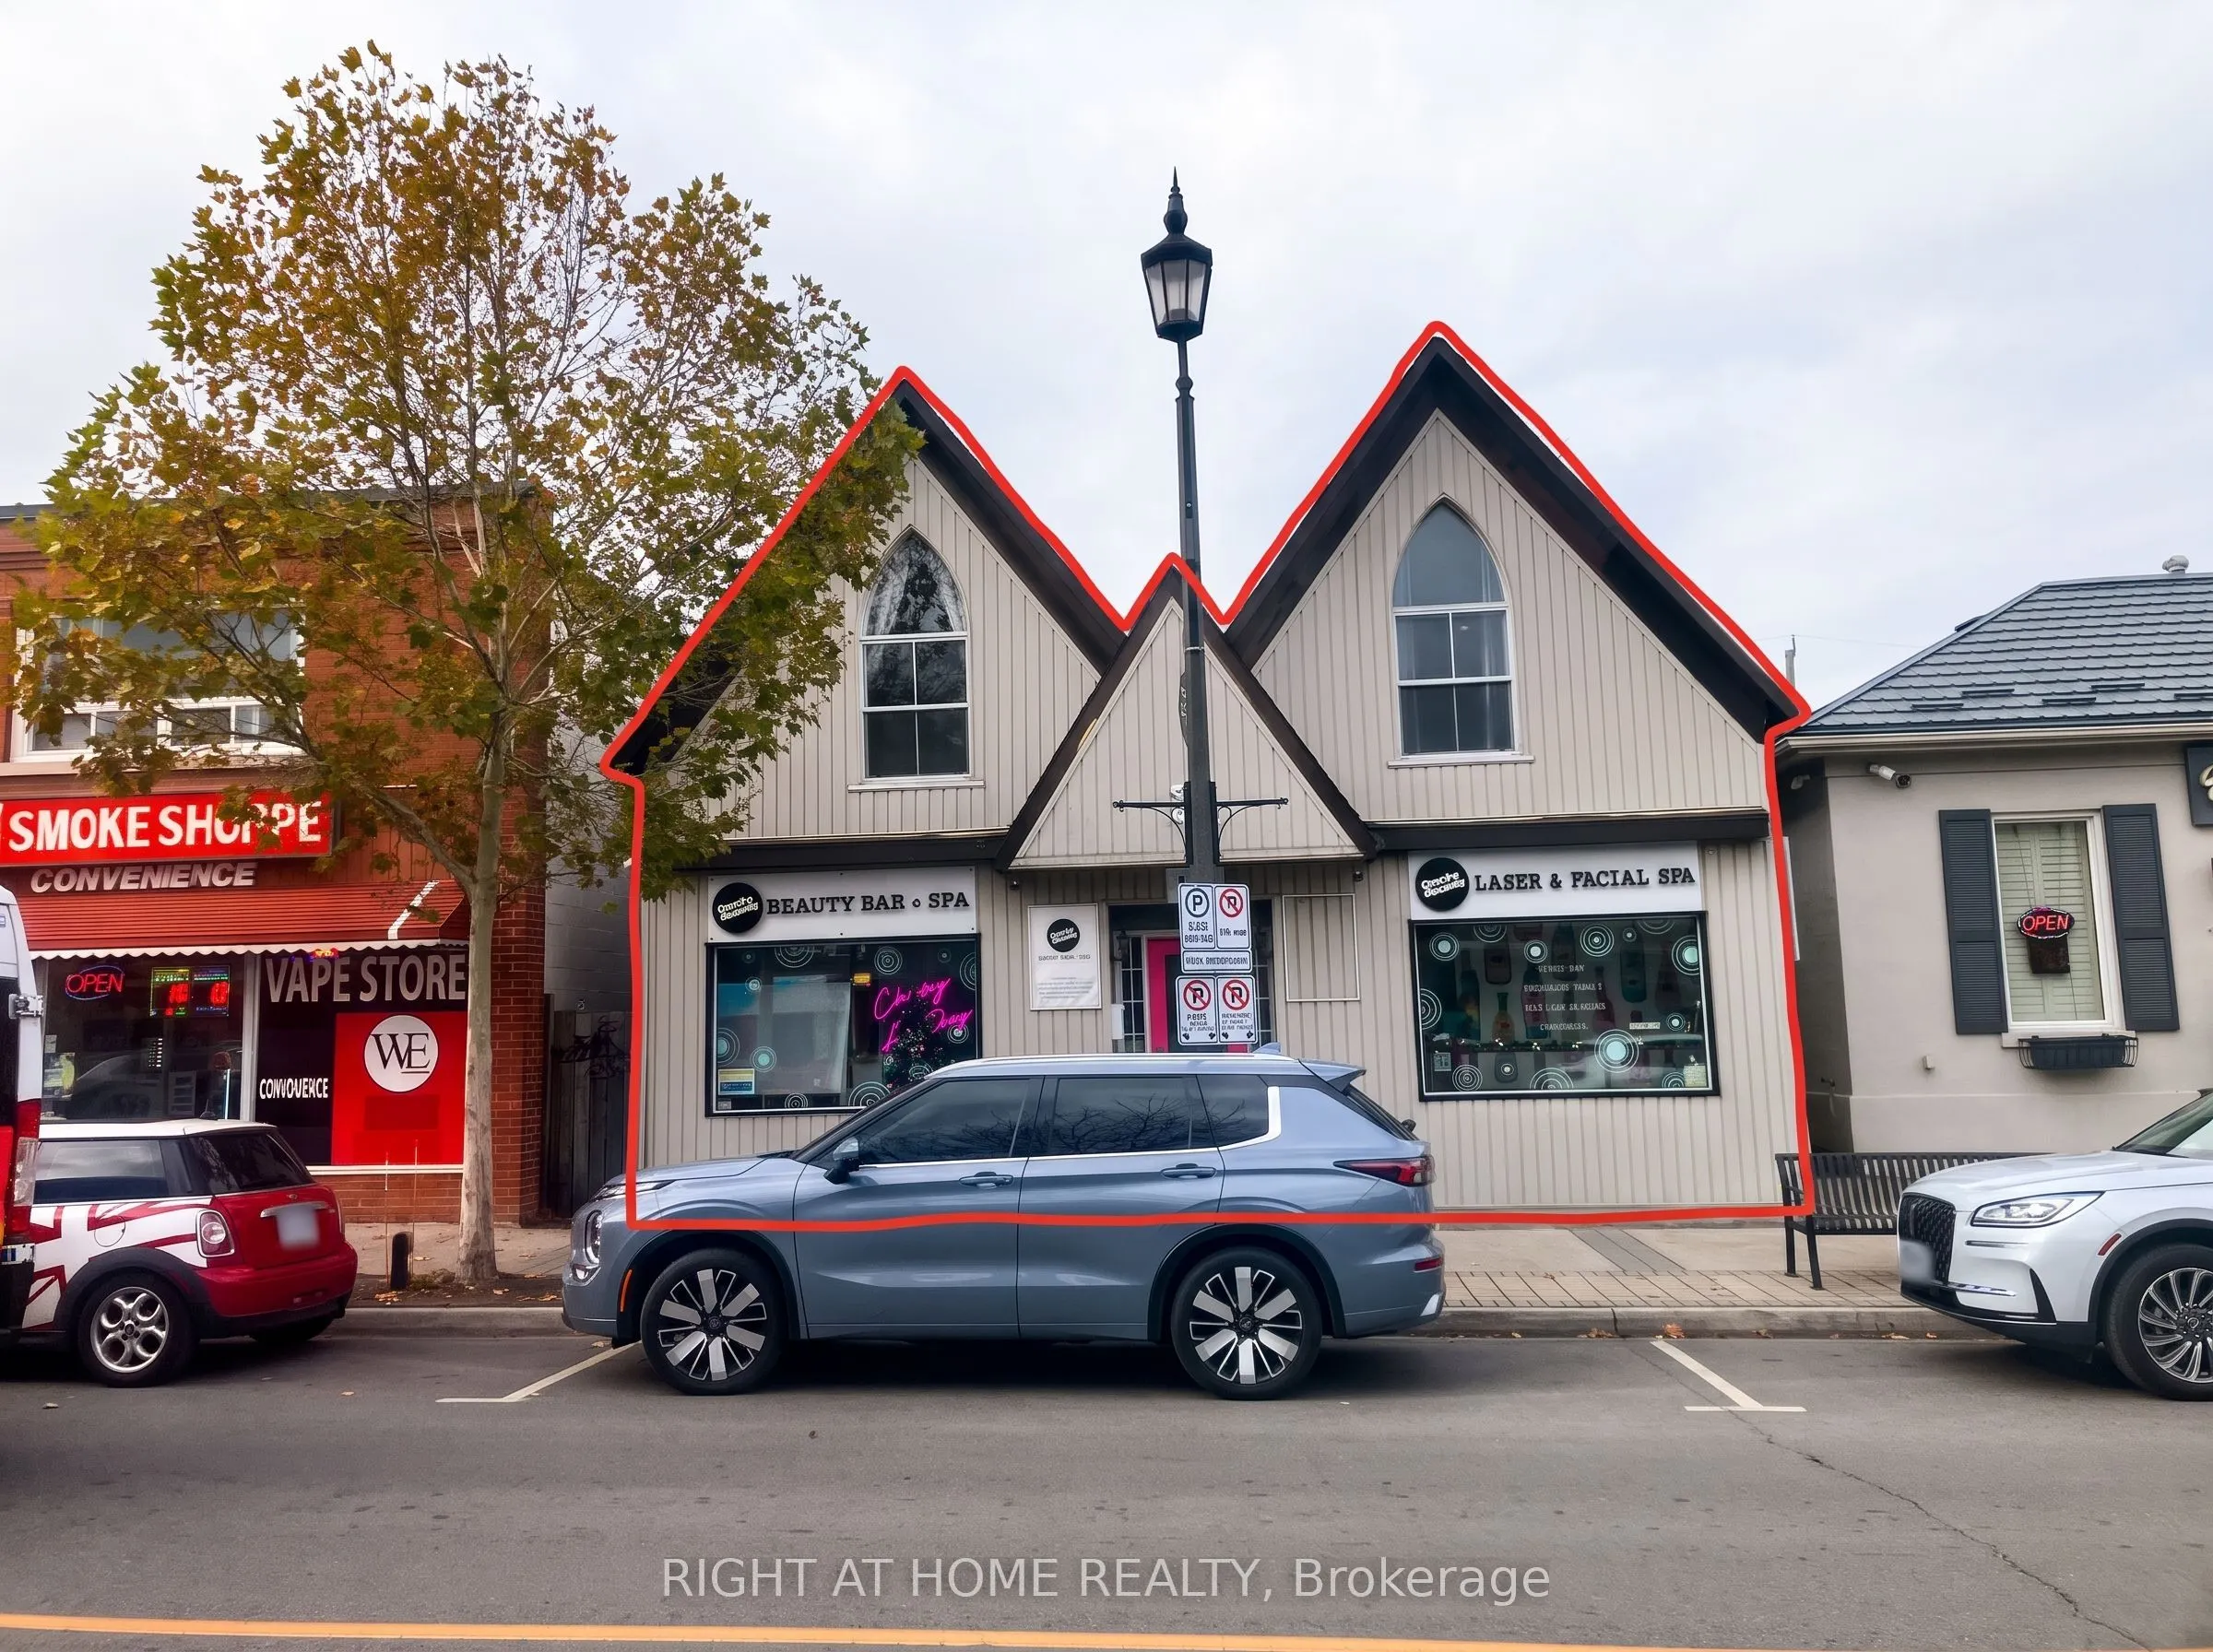
Rare freestanding mixed-use investment and live/work opportunity in the vibrant heart of Downtown Milton on Main Street East! Perfectly tailored for investors and business owners alike, this fully leased, multi-income property offers 2,368 SF of prime above-grade space on a 36-foot frontage lot with... prominent signage visibility, excellent foot traffic, and flexible CBD-A zoning permitting a wide variety of commercial, clinic, and retail uses. The main level features two separated commercial retail units, each thoughtfully laid out with private entrances, dedicated washrooms, and treatment/office rooms-ideal for an owner-operator wanting a prime street-level presence with rental income from above, or an investor seeking proven, diversified revenue streams. The upper level showcases a bright, self-contained 2-bedroom residential apartment complete with cathedral ceilings, open-concept living/dining, a 4-piece bath, and a direct walkout to an expansive 8' x 32' newly restored private rear sun deck. Extensively renovated under municipal permit to full Ontario Building Code standards, the building features code-compliant 1-hour fire separations between commercial and residential occupancies, Roxul sound/fire insulation, duct fire dampers, a new furnace, central air conditioning, and 400-amp electrical service with separate meters for commercial and residential tenants. The property includes 4 dedicated private surface parking spaces at the rear, complemented by street parking and nearby municipal lots, just steps to Milton Town Hall, cafes, shops, and rapid access to Hwy 401. Whether you are exploring the downtown strip on your own or considering your next commercial acquisition, feel free to reach out to the listing broker with any questions or to request the complete property information package, floor plans, and financials.
Full Property Details
General
Business Type
-
Industrial Area
0.00 Sq Ft
Retail Area
1298.00 Sq Ft
Office Area
1197.00 Sq Ft
Total Area
2495.00 Square Feet
Sprinklers
No
Drive-In Level Shipping Doors
-
Double Man Shipping Doors
-
Grade Level Shipping Doors
-
Truck Level Shipping Doors
-
Business Type
-
Industrial Area
0.00 Sq Ft
Retail Area
1298.00 Sq Ft
Office Area
1197.00 Sq Ft
Total Area
2495.00 Square Feet
Sprinklers
No
Drive-In Level Shipping Doors
-
Double Man Shipping Doors
-
Grade Level Shipping Doors
-
Truck Level Shipping Doors
-
Interior
Washrooms
3
Heating Fuel
Gas Forced Air Closed
Air Conditioning
Yes
Washrooms
3
Heating Fuel
Gas Forced Air Closed
Air Conditioning
Yes
Exterior
Depth
70.0
Front
36.0
Lot Size
36 x 70.0 ft
Parking Spaces
-
Total Parking Spaces
-
Parking Description
Outside/Surface
Garage Spaces
-
Zoning
CBD-A Central Business District Core Commercial
Depth
70.0
Front
36.0
Lot Size
36 x 70.0 ft
Parking Spaces
-
Total Parking Spaces
-
Parking Description
Outside/Surface
Garage Spaces
-
Zoning
CBD-A Central Business District Core Commercial
Building Description
Home Type
Commercial
Subtype
Investment
Water Supply
Municipal
Possession Date
No Data
Home Type
Commercial
Subtype
Investment
Water Supply
Municipal
Possession Date
No Data
Community
Community
Old Milton
Community
Old Milton
Taxes & Fees
Taxes
$7,053.98 /yr
Tax Year
2025
Occupancy
Tenant
Taxes
$7,053.98 /yr
Tax Year
2025
Occupancy
Tenant
Similar Properties(No results)
Mortgage Calculator
Calculate your estimated monthly mortgage payment
Price
$1,590,000
$
%
%
Monthly payment
By clicking Save, we will calculate your estimated mortgage for all properties using the saved values (down payment percentage, interest rate, and amortization).
The accuracy and applicability of this calculator are not guaranteed.